


Listing Courtesy of: GREATER CHATTANOOGA / Listed By: Stephanie French, Wallace Tn Valley
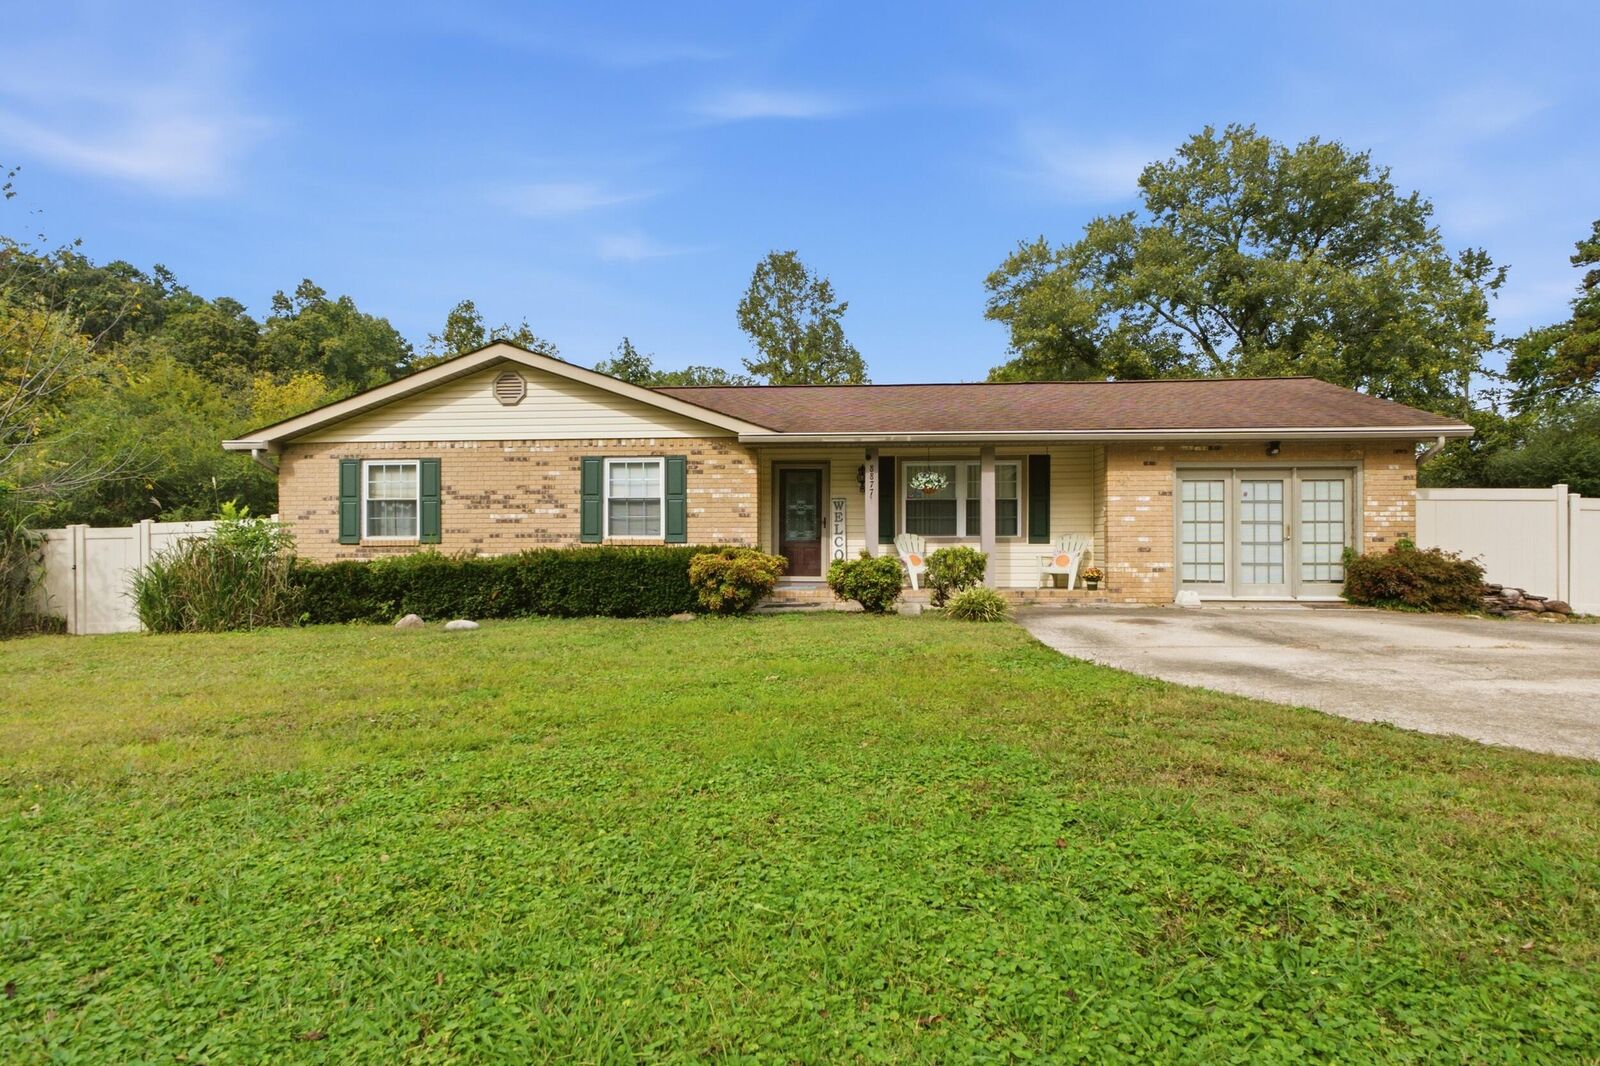
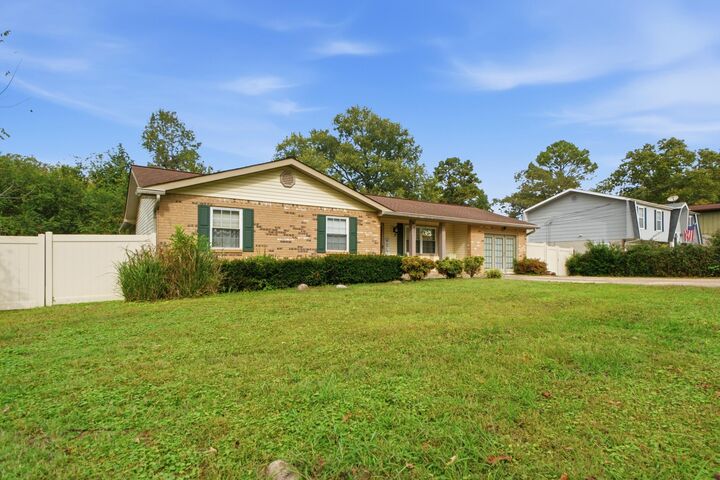
8877 Sedman Road Hixson, TN 37343
Active
$309,000 (USD)
MLS #:
1542042
1542042
Taxes
$1,111
$1,111
Lot Size
0.5 acres
0.5 acres
Type
Single-Family Home
Single-Family Home
Year Built
1977
1977
Style
Ranch
Ranch
County
Hamilton County
Hamilton County
Listed By
Stephanie French, Wallace Tn Valley
Source
GREATER CHATTANOOGA
Last checked Oct 24 2026 at 7:16 AM GMT+0000
GREATER CHATTANOOGA
Last checked Oct 24 2026 at 7:16 AM GMT+0000
Bathroom Details
- Full Bathrooms: 2
Interior Features
- Pantry
- Tub/Shower Combo
- Laundry: Laundry Room
- Granite Counters
- High Speed Internet
- Primary Downstairs
- Eat-In Kitchen
- Ceiling Fan(s)
- Laundry: Main Level
Subdivision
- Franklin Estates
Lot Information
- Level
- Front Yard
Property Features
- Foundation: Block
Heating and Cooling
- Central
- Natural Gas
- Electric
- Central Air
- Window Unit(s)
- Ceiling Fan(s)
- See Remarks
Basement Information
- Crawl Space
Pool Information
- None
Flooring
- Tile
- Laminate
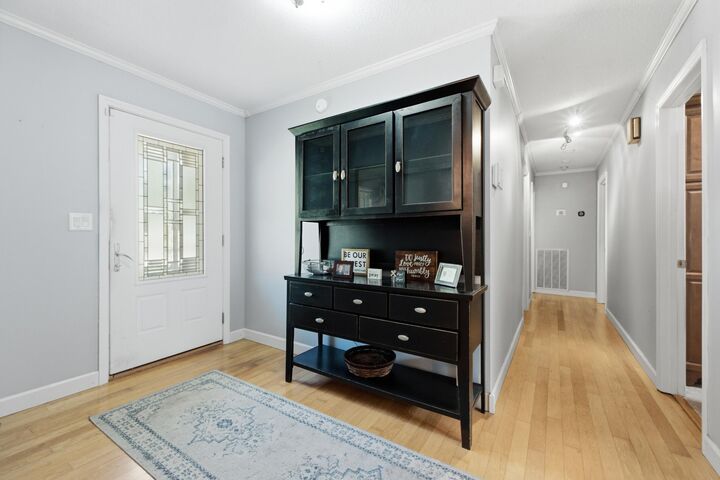
- Hardwood
Exterior Features
- Brick
- Other
- Roof: Shingle
Utility Information
- Utilities: Cable Available, Phone Available, Electricity Connected, Water Connected, Natural Gas Connected
- Sewer: Septic Tank
School Information
- Elementary School: McConnell Elementary
- Middle School: Loftis Middle
- High School: Soddy-Daisy High
Parking
- Off Street
- Driveway
- Paved
Stories
- 1
Living Area
- 1,860 sqft
Location
Estimated Monthly Mortgage Payment
*Based on Fixed Interest Rate withe a 30 year term, principal and interest only
Listing price
Down payment
%
Interest rate
%Mortgage calculator estimates are provided by Wallace and are intended for information use only. Your payments may be higher or lower and all loans are subject to credit approval.
Disclaimer: Copyright 2026 Greater Chattanooga Association of Realtors. All rights reserved. This information is deemed reliable, but not guaranteed. The information being provided is for consumers’ personal, non-commercial use and may not be used for any purpose other than to identify prospective properties consumers may be interested in purchasing. Data last updated 10/24/26 00:16







Description